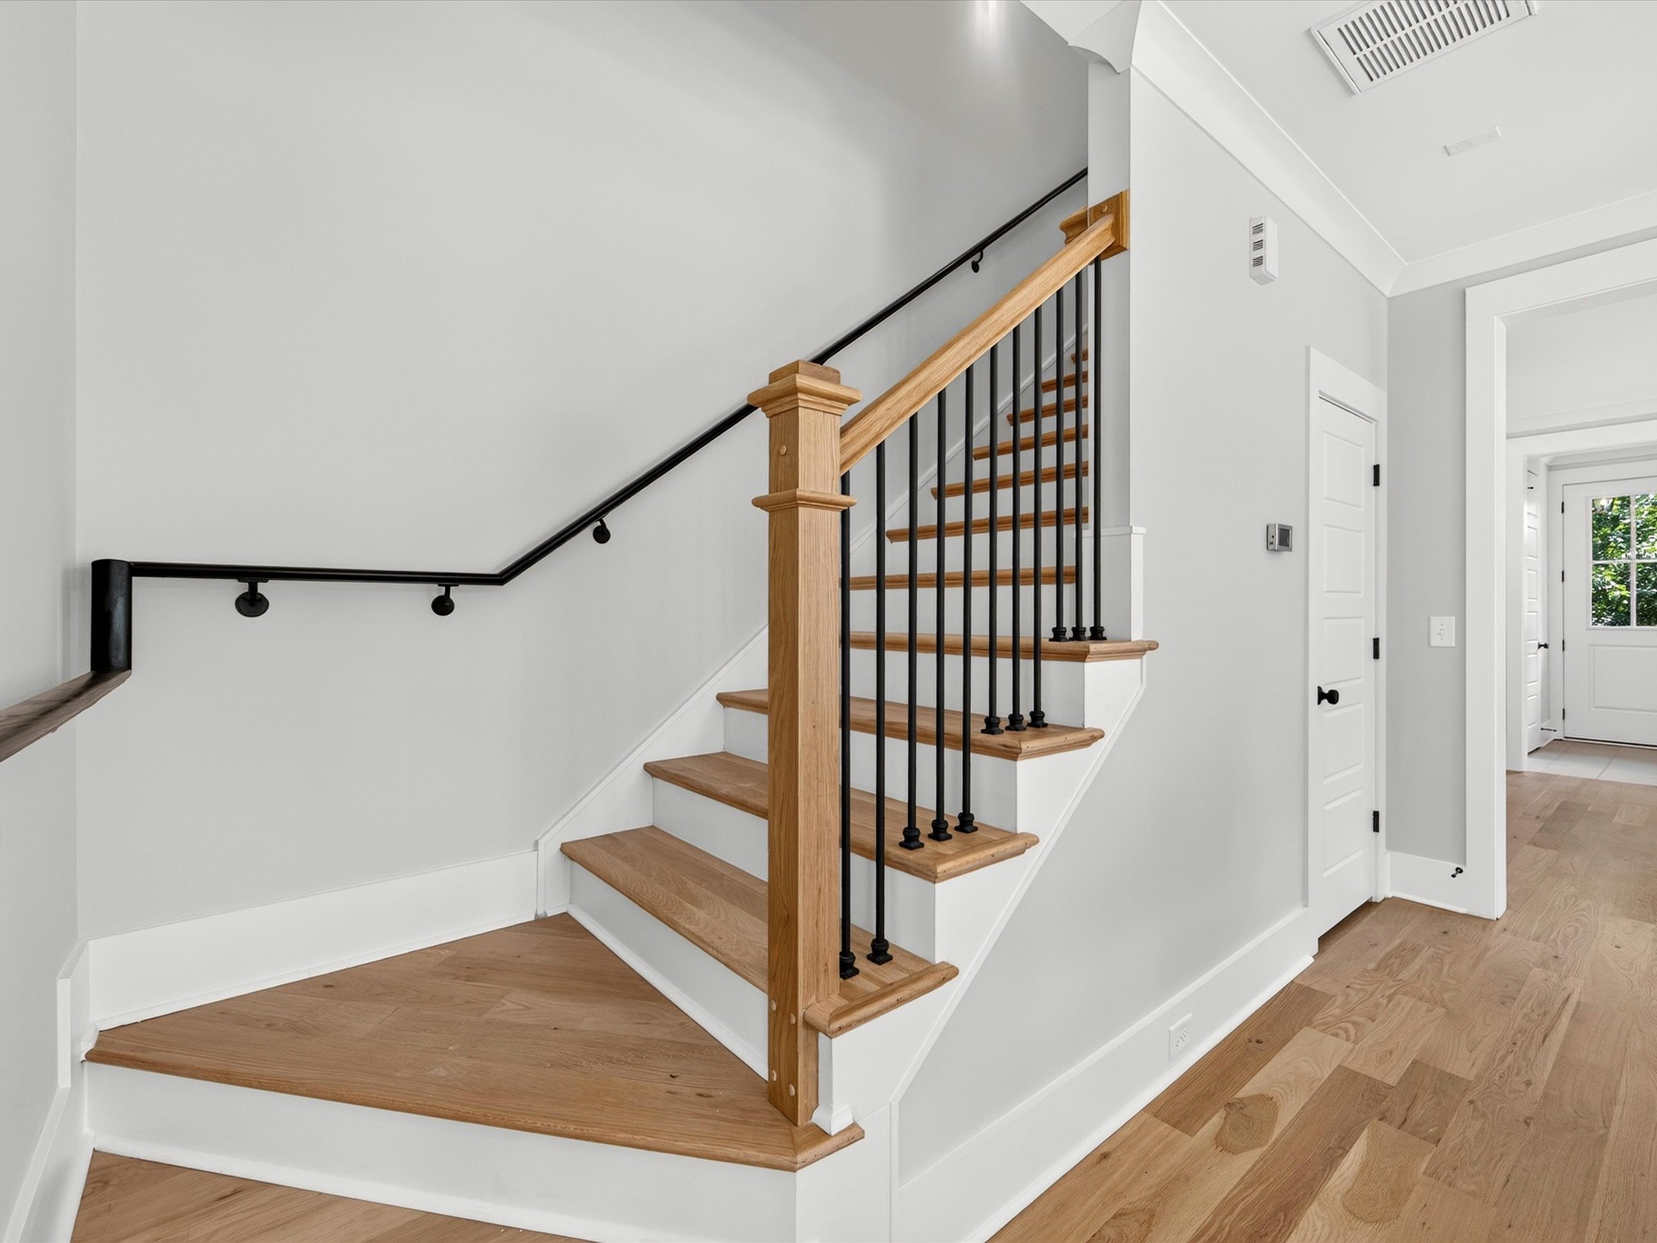
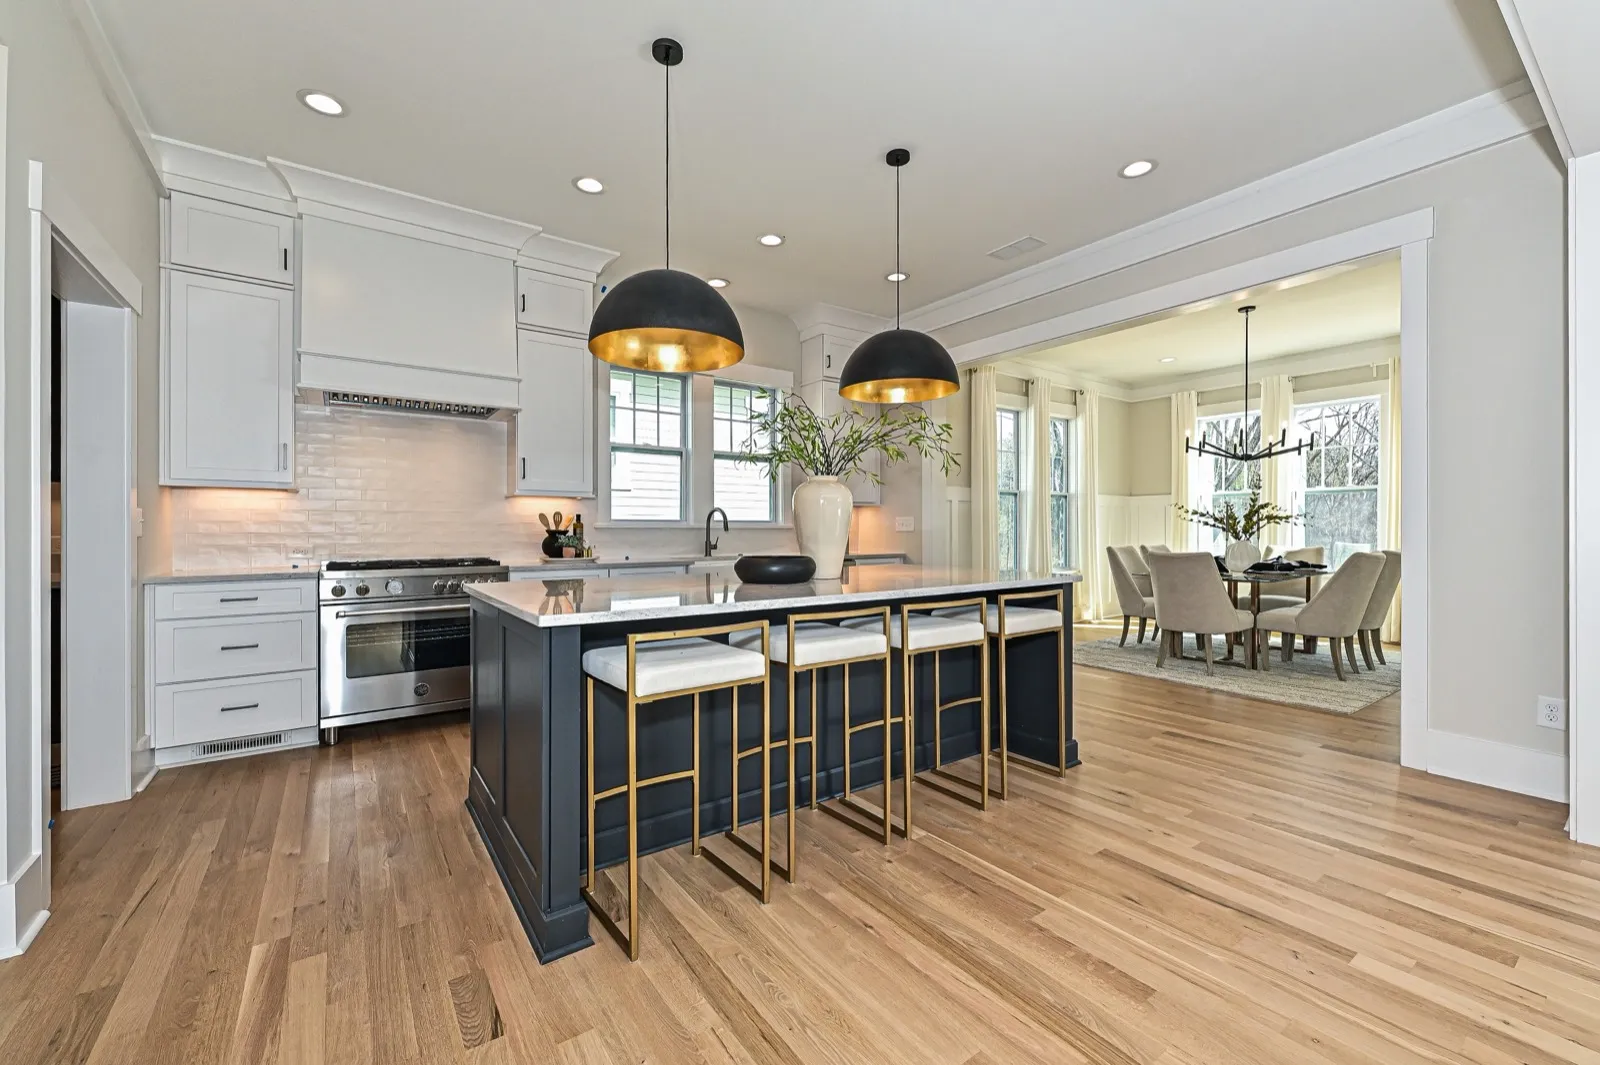
Design, permitting, and construction under one roof. No handoffs between an architect, a builder, and a stack of subcontractors — just one accountable team from the first lot walk to the day you get your keys.
We walk the site, review zoning and setbacks, and talk through what's realistically buildable — and at what budget.
We design to your budget from day one, so the plan and the price move together instead of colliding at the end.
We manage permits and any demolition in-house, keeping the timeline tight and the responsibility clear.
One team builds with fixed-scope clarity and regular updates — you always know where things stand.
A thorough final walk-through, your questions answered, and keys to a home built to last.
In a traditional build, the architect, builder, and trades all hold separate contracts — and the gaps between them are where budgets and timelines slip. Design-build collapses those gaps. Because we plan the budget against the design from the start and keep one team accountable throughout, our clients see fewer surprises and a faster path to move-in.
Read more in The Design-Build Advantage.