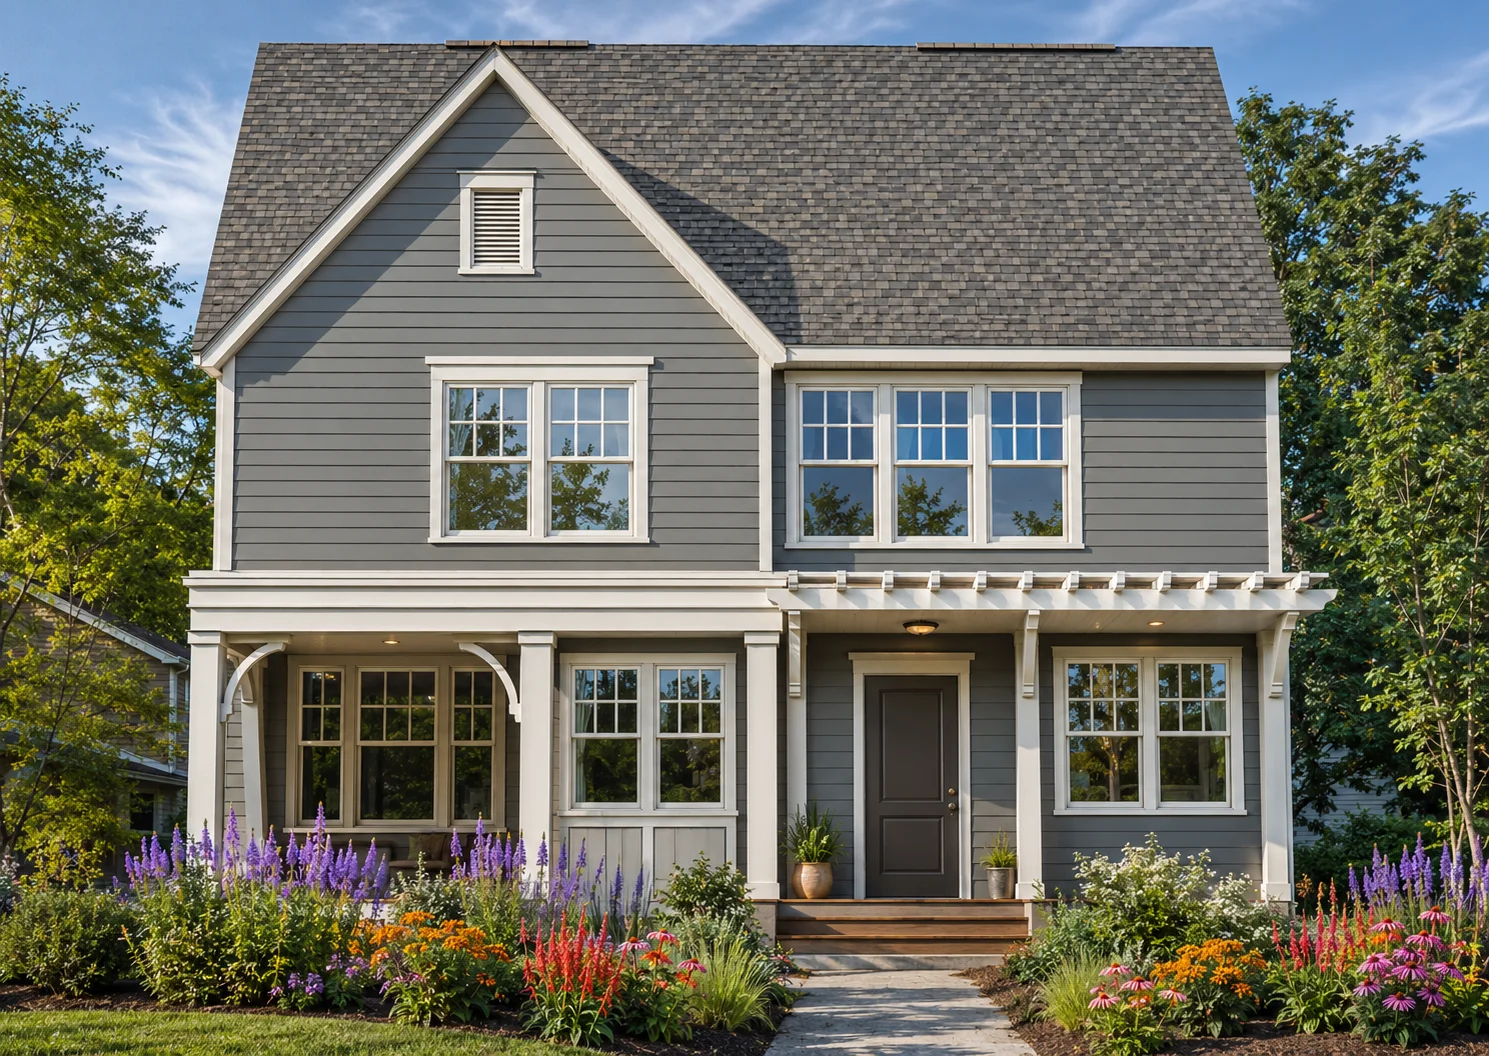
Artist rendering. Features and dimensions subject to change.
This proposed new-construction duplex will have no homeowners association (HOA) fees. With two units on one parcel, it suits buyers who want to "house hack" by living in one unit and renting out the other, as well as investors. As planned, each unit provides approximately 1,505 square feet of living space with an open-concept layout. The main level is designed with a kitchen featuring granite countertops and a center island, open to the living room. The upper level is planned with a primary bedroom and en-suite bath with double vanities and two closets, plus two additional bedrooms connected by a Jack-and-Jill bathroom. Exterior plans include a covered front porch, a rear storage closet, and fiber cement siding.
Images are artist renderings. Plans, specifications, and square footage are based on proposed architectural drawings and may change.
Ask a question or book a private tour. Someone from the JCB Urban team will reply to you directly.