JCB Urban(704) 334-2927Contact
Home/New Homes/
3140 Dublin Road
3140 Dublin Road
View all photos
Available

3140 Dublin Road

$
389900
3140 Dublin Road, Charlotte, NC 28208
Camp Greene
, Charlotte
Download Floorplan (PDF)
3
Bedrooms
2.5
Bathrooms
1,714
Square Feet
1
Garage

About this home

Rate buydown packages available through our preferred lenders for contracts executed by October 31, 2026: a 2-1 buydown with a first-year rate 2% below today's rate, a permanent buydown, or a 7-year ARM.†

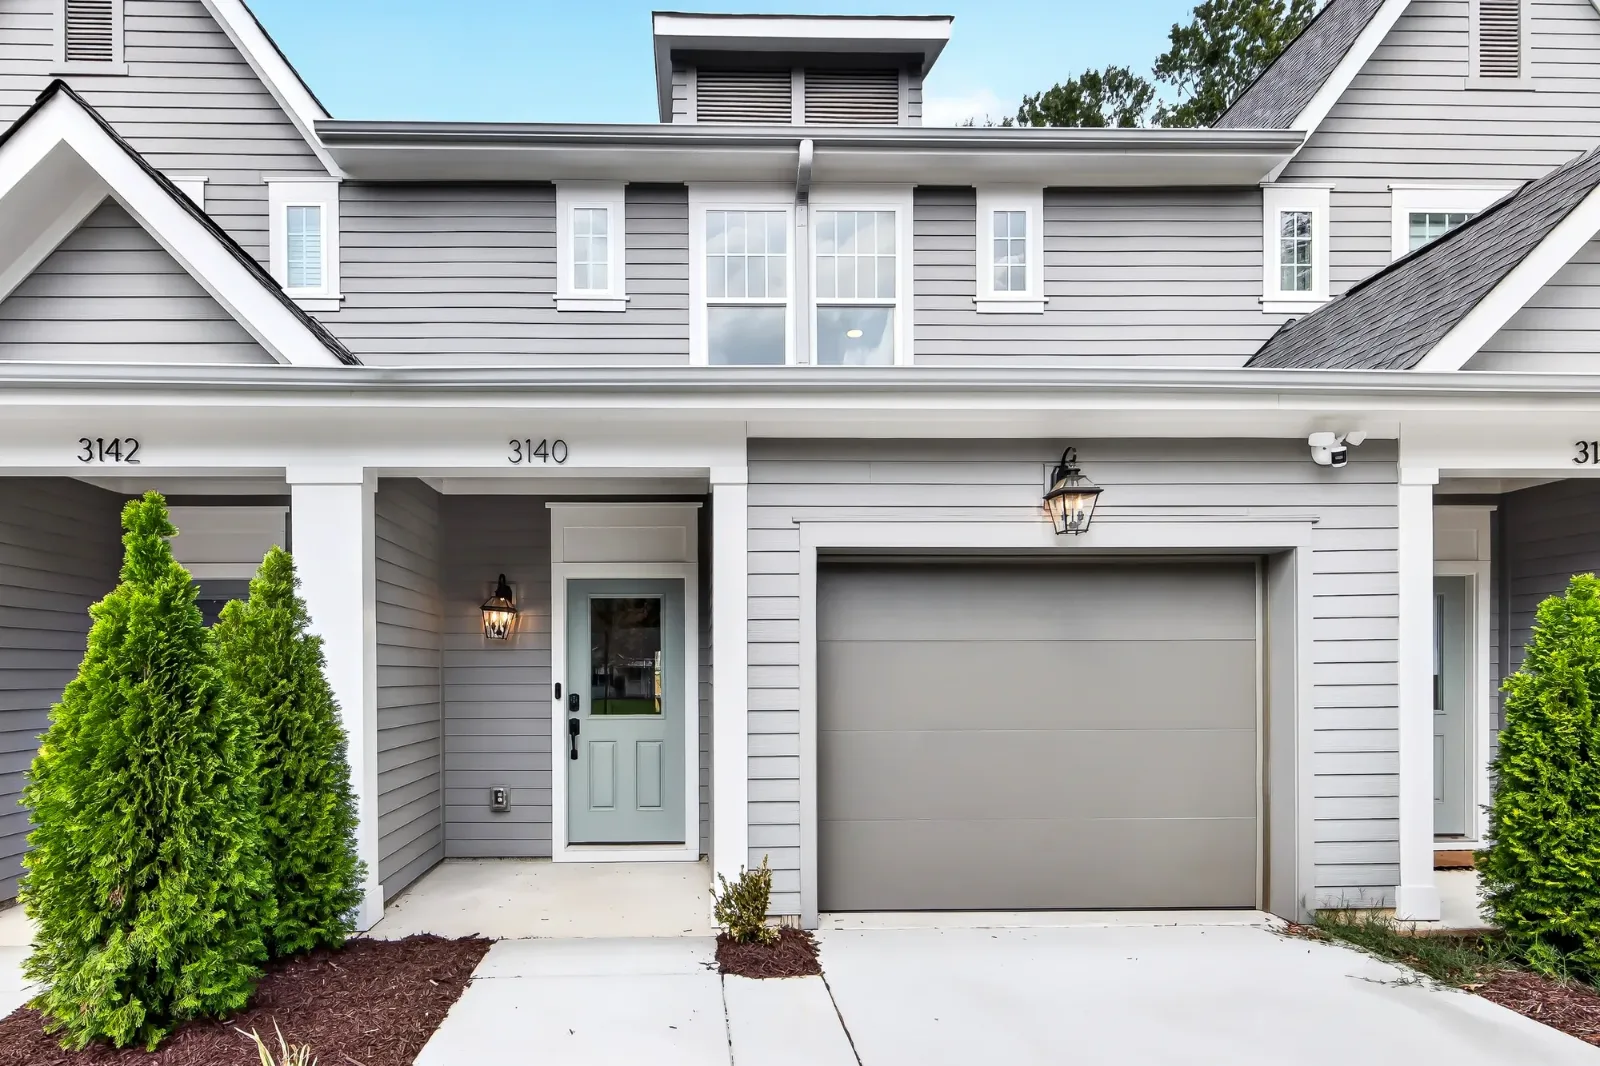
Move-in-ready new construction in the historic Camp Greene neighborhood. This craftsman-style townhome by JCB Urban is the center unit of a three-home row and lives like a single-family home, with no HOA dues and quick access to Uptown via Freedom Drive and Wilkinson Boulevard. Noble Smoke, Legion Brewing, Pinky's Westside Grill, Counter and the shops along Thrift Road are all minutes away.

The main level is open front to back, centered on a kitchen with a large island, maple cabinetry, quartz countertops, tile backsplash and stainless steel appliances, plus a powder room for guests. Upstairs are three bedrooms and two full baths. The primary suite has two closets and a double vanity, and the walk-in laundry is on the bedroom level, where you actually use it.

Outside, a fully fenced backyard with fresh landscaping surrounds the patio. A one-car attached garage and a CPI security system with 12 months of monitoring are included. No HOA dues; recorded CCRs cover common maintenance.

†Incentives are offered by the participating lenders and require their approval and eligibility. Available for contracts executed by October 31, 2026; terms may change without notice. Information deemed reliable but not guaranteed.

Features

  • Rate buydown options with preferred lenders: 2-1 buydown, permanent buydown, or 7-year ARM (contracts by Oct 31)†
  • New construction, move-in ready
  • Craftsman-style townhome; center unit of three
  • No HOA dues (CCRs apply)
  • Open main level with powder room
  • Large kitchen island with maple cabinetry
  • Quartz countertops & tile backsplash
  • Stainless steel appliances
  • 3 bedrooms + 2 full baths upstairs
  • Primary suite with two closets & double vanity
  • Upstairs walk-in laundry room
  • Attached one-car garage
  • Fully fenced backyard with fresh landscaping & patio
  • CPI security system (12 months monitoring included)
Square footage is estimated from architectural drawings and may vary.

Want to see it in person?

Ask a question or book a private tour. Someone from the JCB Urban team will reply to you directly.

By submitting this form, you consent to receive telephone calls, text messages, and emails from JCB Urban Company regarding your inquiry. Consent is not a condition of purchase. Message and data rates may apply.

Thanks — your inquiry is on its way. A member of the JCB Urban team will follow up shortly, usually the same business day.
Oops! Something went wrong while submitting the form.

Location

Want to see this home in person?

Schedule a private tour with the JCB Urban team.

Schedule a Tour
CallSchedule a Tour