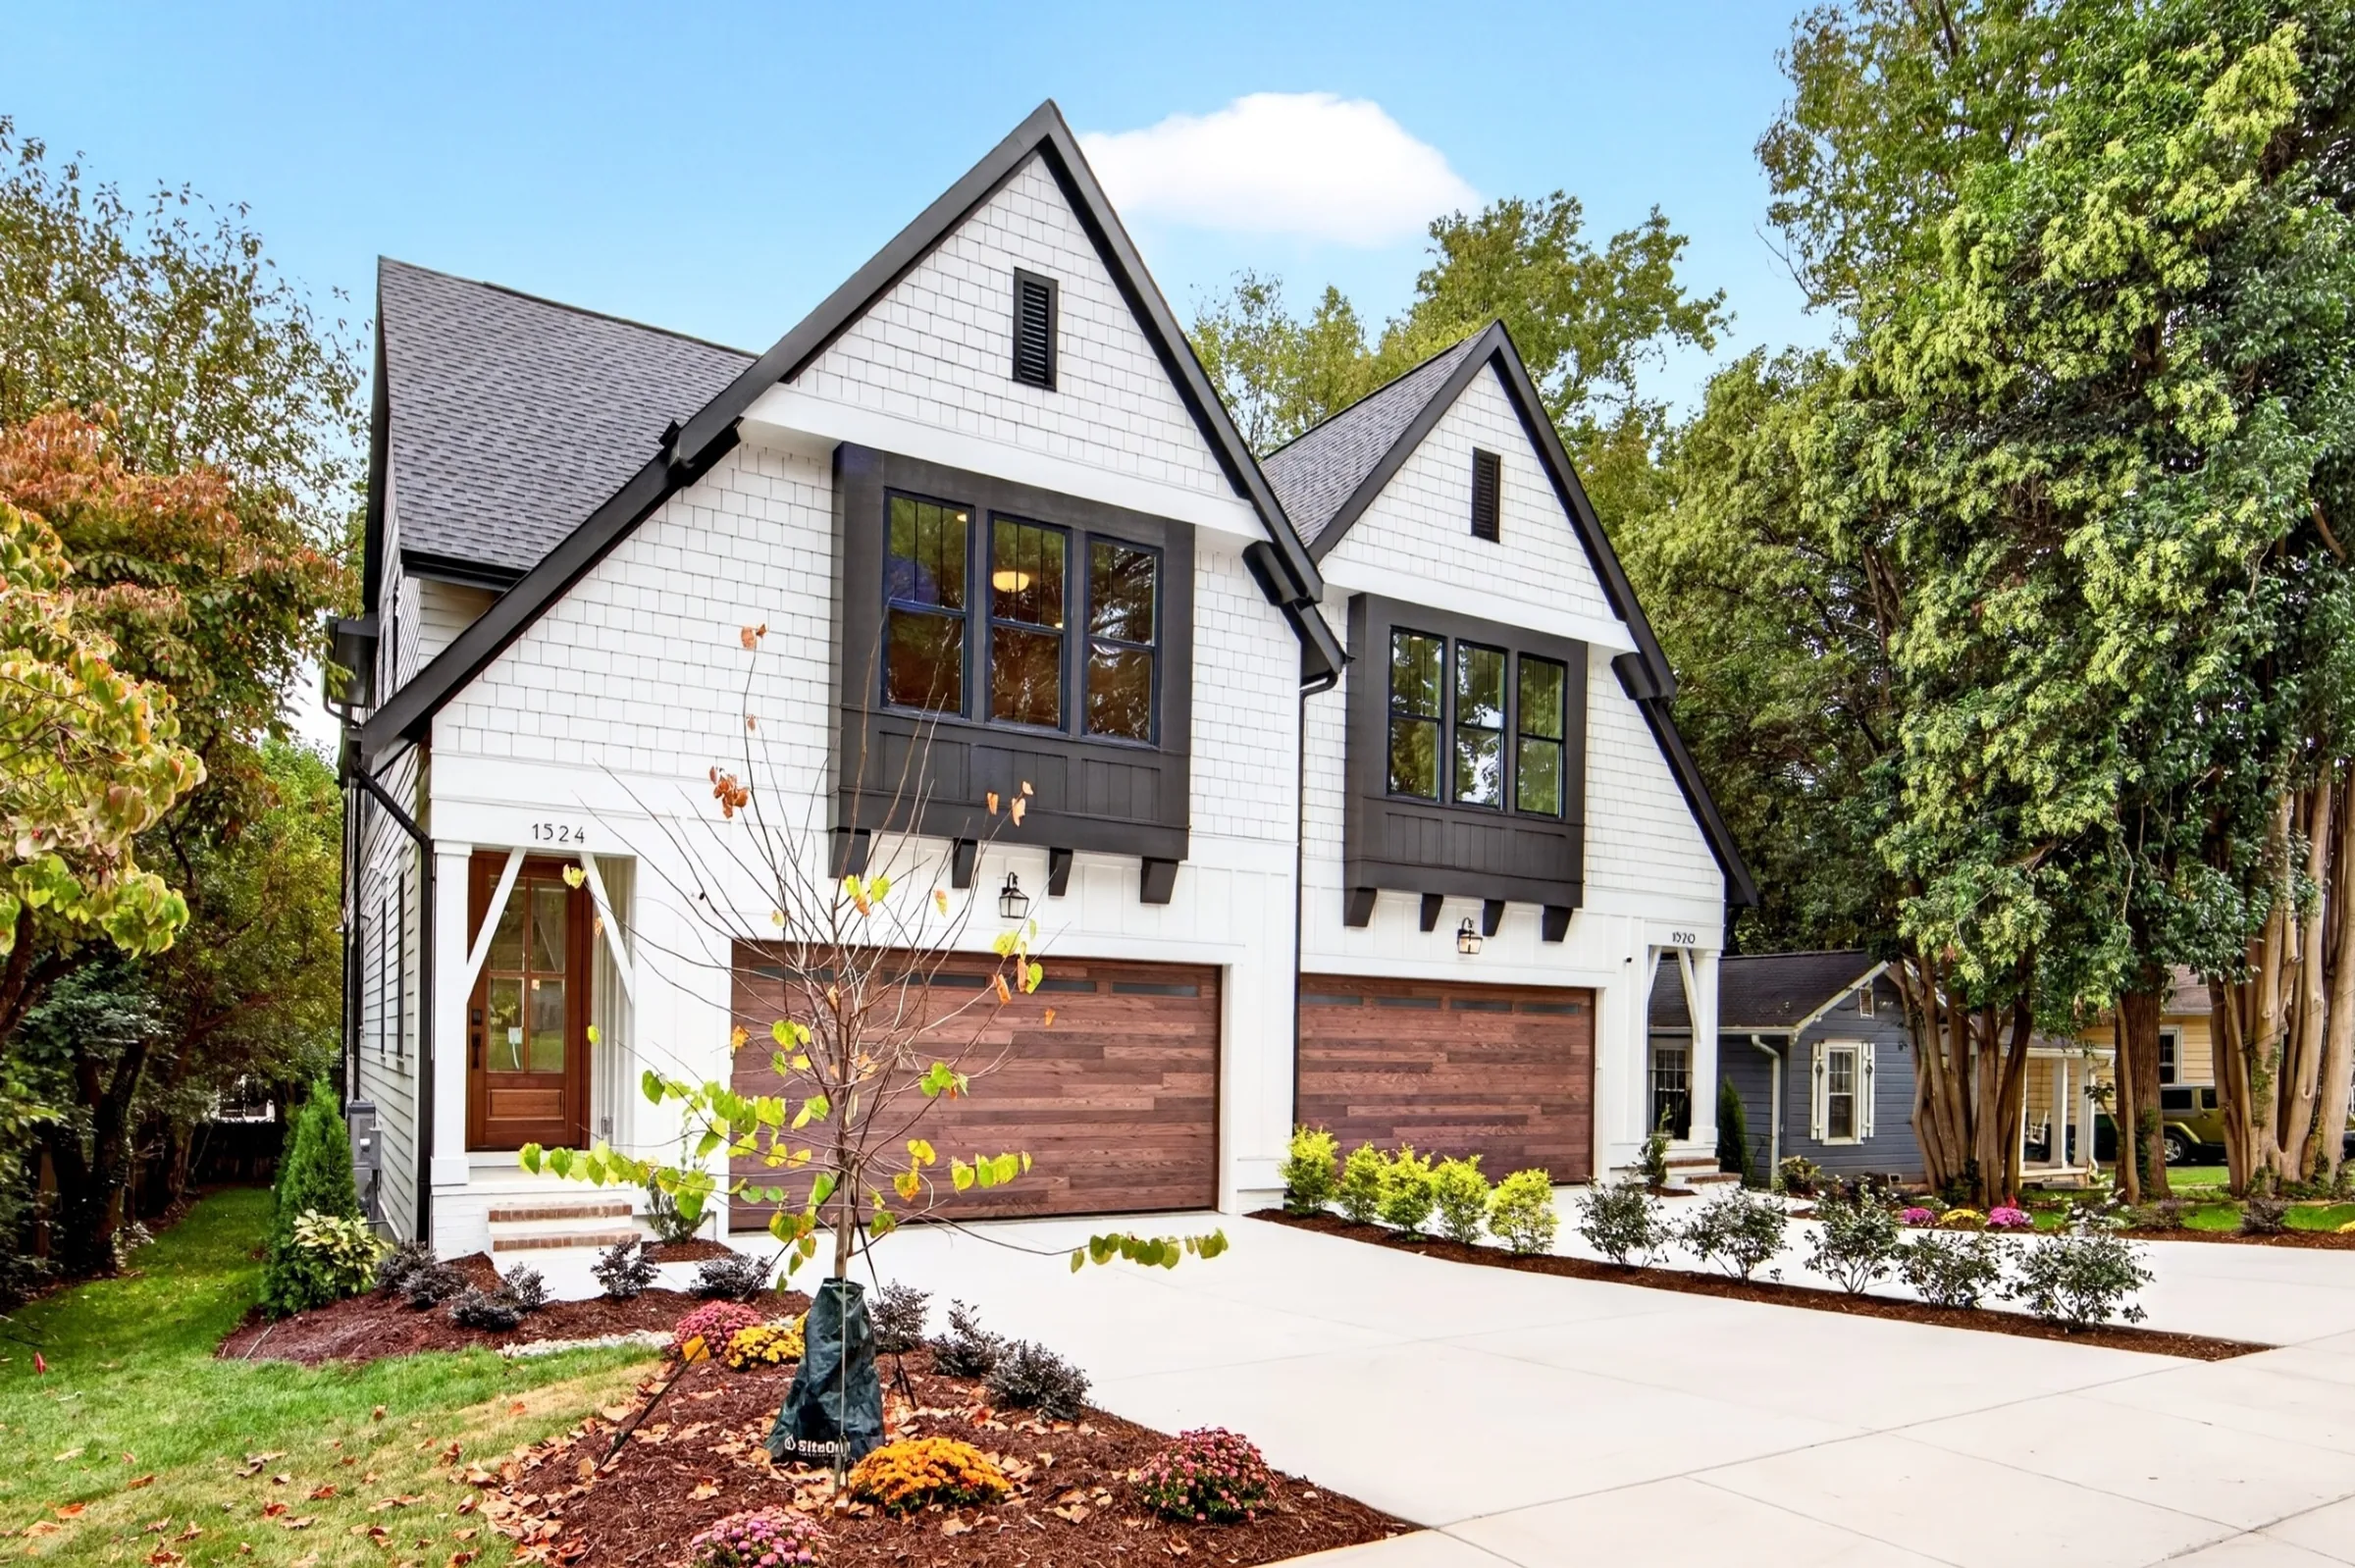
Craftsman-style new construction duet just steps from NoDa’s shops, restaurants, and the light rail. Fiber cement lap siding, shake gable fields, and board-and-batten accents give the exterior its character, with painted corbels, black gable louvers, and black vinyl windows for contrast. A Schlage Encode smart keypad deadbolt and a Wi-Fi belt-drive garage opener make coming and going effortless.
Inside, 9' ceilings and smooth-finish drywall carry through both floors. The main level moves from foyer to kitchen to dining through cased openings, with a den/office behind 12-lite French doors. The kitchen is built for cooking and gathering: a Bertazzoni 30" dual-fuel range under a custom sloped-front vented hood, Sharp microwave drawer, Café dishwasher, Kohler 30" farmhouse sink with champagne bronze Delta faucet, and quartz counters on the perimeter and seated island. Stacked cabinetry runs to the ceiling in a designer mix of stained white oak and painted maple, with soft-close doors and dovetail drawers. The living room centers on a gas fireplace with a site-built mantel, slate surround, and flanking built-ins.
Upstairs, the primary suite offers a tile-to-ceiling shower with frameless glass, a freestanding 66" tub with Roman filler, and a double quartz vanity. Bedrooms 2 and 3 share a second full bath with a double vanity and tiled tub surround, and a flex room adds space for an office, playroom, or media room. Site-built shelving in every closet and the pantry keeps storage organized.
Finishes are consistent throughout: 4" white oak hardwoods in every living space and bedroom (no carpet), Emser porcelain and ceramic tile in the baths and laundry, white oak stair treads with black metal balusters, cove crown, and designer brass lighting. A State natural gas tankless water heater, Trane gas furnace with 4-ton air conditioning, and Wi-Fi thermostat round out the mechanicals.
Ask a question or book a private tour. Someone from the JCB Urban team will reply to you directly.